last weekend

i’ve really been dragging my feet with making these posts…

doordoor



(left) last friday mathew planed the door so it would fit into the door frame, as the bears watched.

closetanaglypta


(left) the closets are now completed with drywall. (right) and the anaglypta gets some paint.

bathroombathroom





(left) a hole that shows the right side of the door that leads into the bathroom from the bedroom. the original owners had closed this door but left the door and frame on the bedroom side. (right) toilet removed.

mathewbathroom


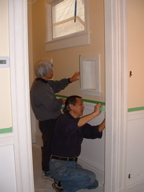
(left) and next goes the sink and vanity. and the cabinets and mirrors.

tapingbottle



(left) all four closets now have drywall and taping done. we worked together in cutting and installing the drywall as well as taping with topping plaster. (right) morning sunlight streaming into the upstairs bedroom.

hope everyone had a good week!

happy 2009

paintcolors

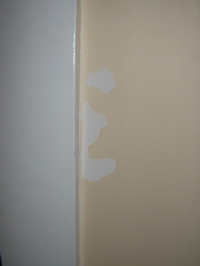




we spent hours sanding and filling the door taken from the basement. this photo shows where a piece of wood had been used to fill where the door handle had been moved, many years ago. janeen counted the layers of color. it was archeology:

  1. dark green
  2. dark grey green
  3. apple green
  4. dark brown
  5. medium grey
  6. mint green
  7. medium grey (again – i guess they decided they liked the color)
  8. cream
  9. pale turquoise
  10. off white
  11. white

janeenbiskitjoinerscrewing and glueing the door extension


we then added a piece of wood to the bottom of the door. the door from the garage is shorter than the opening upstairs by about 5 1/2″. We just added a piece of 2×6 from my offcuts pile onto the bottom of the door. janeen used the biscuit joiner to cut slots for wood ‘biskits’ that will hold the new piece of wood to the bottom of the door. she also screwed in two 6″ long bolts to help clamp the wood while the glue dried.

it’s not ideal. panel doors are built with vertical pieces on each side, and horizontal pieces connected between them. the vertical side members help to prevent the horizontal pieces from warping. the piece we added has no vertical pieces, so it may warp. the bolts may help. we’ll see.

woodshavings_20090103dumpy's palace


the next day, i planed the wood flush with the face of the door.

above right: dumpy has a palatial new home. janeen finished off most of the trim painting in the front entry foyer.

begin demo of closet doorlookingupcloset_20090103


meanwhile, i tore out the makeshift ceiling and walls in the closets between the bedroom and the living room and framed in a wall between the living room and the bedroom. our plan is to create a bookshelf on the living room side, and a closet on the bedroom side out of this short passage between the rooms.

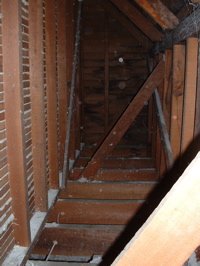
I made a hatch to get at the space over the closet in case I need to get to the plumbing under the bathroom above, and added in wiring for a light in each of the three closets.

janeensviewframing closet

above left: the view janeen saw of me on new years day. on the right, the framing is installed.

installing gypcloset ceiling

we got most of the gyp board on.

janeenfastdoorsjaneendoors

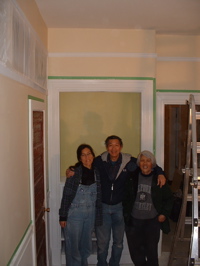
janeen painting the trim around the living room doors.

halllightclosehall light

i cleaned up the light in the entry hallway. you’ll have to look back to see how it looked before. but i really like the retro patterned glass. i also painted the cover plate at the top of the light to match the walls: janeen calls it a Mercedes hubcap.

bathroom doorbathroom door open



ok, one last thing: this door between the bedroom and the bathroom was closed up. we are planning to re-open it. here you can see how insulation and a wall was framed in front of the door. get ready for ugly.

holiday progress

electricalelectrical

to rewire lights downstairs, mathew had to open up the floor upstairs between our dining room and living room.

electricalelectrical

he also had to open up the floor in the living room.

uninsulatedgas pipe

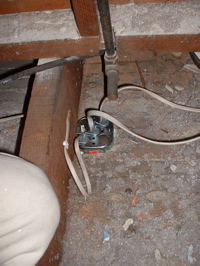
(left) and he spent a lot of time in the last uninsulated crawl space next to the living room. (right) here is the new junction box mathew installed, next to the gas pipe that used to run downstairs for the gaslights.

tapetape

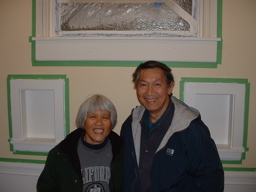
my parents came over on saturday and helped with tape masking, trim filling, sanding and painting.

janeenparents

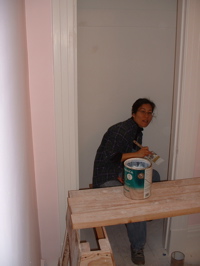
mathew worked on electrical wiring while i painted trim and closet/cabinet interiors (green!)

owieowie

late that night we pulled up the special green paint masking tape and sadly it pulled up the primer and 2 layers of color. it didn’t happen everywhere but it did do quite a bit of damage, especially for something that was supposed to save us time. more sanding and painting will be needed.

paintpaint

on sunday i finally took some photos of the new pink paint in the living room. and you can see the green closet interior.

anaglyptaanaglypta

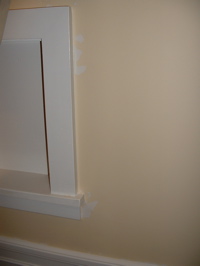
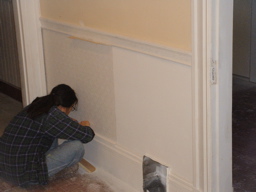
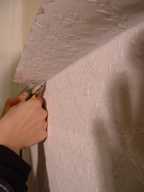
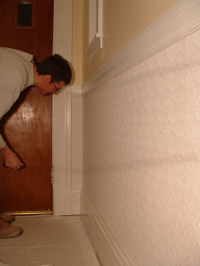
mathew and i spent almost all of sunday installing anaglypta on the wainscoting in the entry foyer and hallway. it is applied like wallpaper but with a heavy weight paste. because it is paper the moisture from the paste can make the paper expand so it is applied to the wall and then trimmed in place.

anaglyptaanaglypta

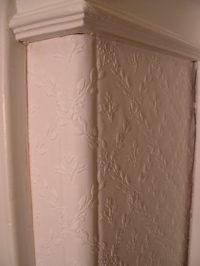
this new anaglypta is not as obvious as the thicker lincrusta we removed, but because it’s a very frilly, victorian look we like that it doesn’t stand out too much. it will be painted the same semi-gloss white as the trim so it doesn’t add color but subtle texture and interest below the chair rail.

merry christmas


this year my immediate family celebrated our first green (gift-free) christmas. not only did this save time, stress, money AND the environment, but it left lots of time to talk, catch up, play games and enjoy each others company (all of which i forgot to take photos of…)

but we remembered to take some family portraits…

hope everyone had a peaceful christmas.

christmas eve



wednesday started early preparing for a christmas celebration with mathew’s family.

it was the warmest the house has ever been, filled with family and lots of yummy baking and cooking.


(left to right) jim, evamarie, reirin, daniel, leonora, turtle + mole.

tuesday

tuesday was a house day.


i sealed the heating ducts with aluminum tape while mathew masked the crown moulding, picture rails and door frames in the living room.
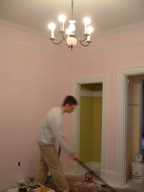
(left) ready for spraying. (right) the color in the living room is a very pale pink (i’ll take a daytime photo soon.) my grandmother loves pink and we thought it would be fun to give her a cheerful, fun color, but when the paint first went on, it was late at night and i was worried i made a bad choice. but now that it has dried and we have seen it in natural light we like it more and more.

on this night we were up till 1:30 painting and i added color above the picture rails and gave the walls a second coat.

paint at last!



mathew did some holiday baking! (he’s applying glue to the underside of a ceiling medallion.) isn’t it pretty?

after attaching it to the ceiling and securing it with boards and screws, mathew realized the medallion wasn’t sitting evenly on the ceiling and would require too much filling to hide the gaps. so he removed the medallion, scraped off the glue and sanded the medallion flat then reapplied the glue and secured it to the ceiling. the next evening there were still large gaps between the ceiling and the medallion and mathew figured he had no choice but to fill the gaps (even though it goes against his perfectionist tendencies) because the ceiling was also uneven. he was really upset at how badly it had gone but while removing the securing boards and screws the medallion fell off completely! so now he has a 3rd chance to make it perfect. sitting in the trash is the “Power Grab” glue that he used. it was not powerful, nor did it grab.



in our bedroom we have a space with a door leading to the backyard stairs that is without insulation or even interior wall panels. it makes our bedroom COLD. we decided i could steal this door from down in the garage because it will fit the doorway in our bedroom. the previous owners had this weird plywood panel bolted to the top and i’m removing it so we can put glass in it.




sunday night the painting began. mathew got to use his industrial paint sprayer for the first time. it is incredible how fast this thing is. the test closet was done in minutes.

next he moved on to painting the living room. it’s primer so it went on the ceiling and trim. the paint sprayer is FAST but it’s also noisy, creates a fine mist of paint in the air and takes about an hour to clean. but the foyer, hall and living room were done in just a couple of hours instead of a couple of days or weekends.

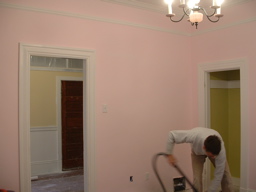





here i am masking a door that will be polyurethaned. mathew thought my outfit was a crack-up, i had a plastic bag on my head to protect my knit cap from the paint. (maybe he was laughing at my goggles and respirator too?) (right) the newly painted living room.

power outages


i’m sure all of you know how COLD it’s been this week… on monday night AND tuesday night our neighborhood has had power outages that last over 2 hours each night! of course they happen after the sun has gone down, when we should be cooking or eating dinner and trying to stay warm.

(this awesome photo was being shared on flickr.)

luckily mathew has been really organized with candles and flashlights. and we have a gas stove so cooking is difficult but not impossible, a lot like camping. but this week has given us a glimpse of what life must have been like before electricity and our stressed out, plugged-in world. the upside is: it’s very quiet and we’re saving electricity!

i wonder if i will be knitting in the dark again tonight..?

way behind schedule

sorry, too much time has gone by since my last post. 1) we’ve been busy. 2) i’ve been lazy. 3) we’ve barely taken any photos (there’s only so much paint stripping you can photograph.) 4) mathew was in new york visiting his brother. 5) and there was one more reason that i’ve forgotten…

mathew installing new picture rail in the hall. (he wanted me to mention that this was a two-person job. i helped and took photos afterwards.)

(left) yay! i stripped all the paint on the door frame and double doors between my office and the living room. (now i just need to sand them…) (right) the foyer with new plaster and stripped wood, ready for paint.

(left) foyer baseboards after paint stripping (ick.) (right) baseboards after sanding (ahh.)


this time around we’re painting with an industrial paint sprayer, this involves masking everything we don’t want painted.

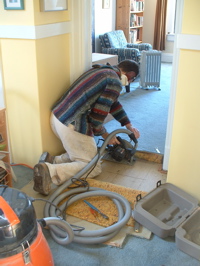
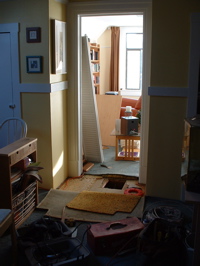
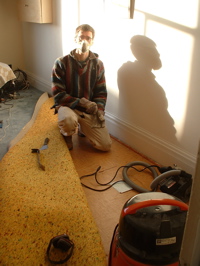
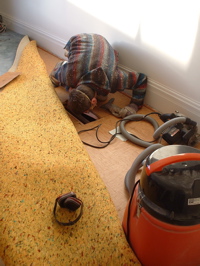

mark moved out at the end of november. mathew opened the door that was sealed shut between the bedroom and living room. and on monday he pulled up the carpet to find foam padding and linoleum.


(left) the picture rail in the foyer. unfortunately in most places it has been stubbornly unstripable. the paint just chipped off of this section to reveal red and gold underneath. (right) we received this weird cauliflower cousin in our organic box delivery today. i’m sure many of our smarty-pants friends and family know what this vegetable is called. i don’t feel like looking it up at the moment, but we thought it was really cool looking.